A basement bathroom can use gravity drainage where a suitable connection and route exist. Otherwise, a sewage ejector or an appropriate above-floor pumping system may be considered. Selection depends on actual elevations, fixtures, routing, equipment limits and local requirements. Being below ground does not, by itself, establish that a bathroom needs a pump.
What determines whether gravity drainage is feasible?
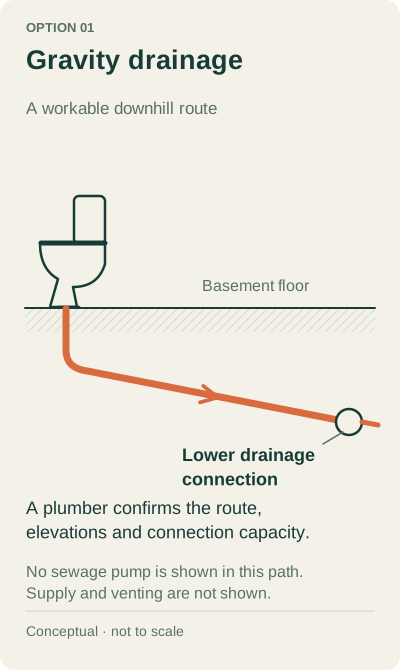
The plumber needs to establish the relationship between the proposed fixture drains and a suitable connection. The route has to accommodate the required fall, fittings, venting and access under the applicable requirements. A drain that looks close in a floor plan may be at an unsuitable elevation or difficult to reach.
Gravity drainage avoids adding a pump to that route. It can still require substantial concrete or finished-space access. Compare the complete scope rather than assuming gravity always means the least work. The no-rough-ins guide explains the access decisions.
How does a sewage ejector arrangement differ?
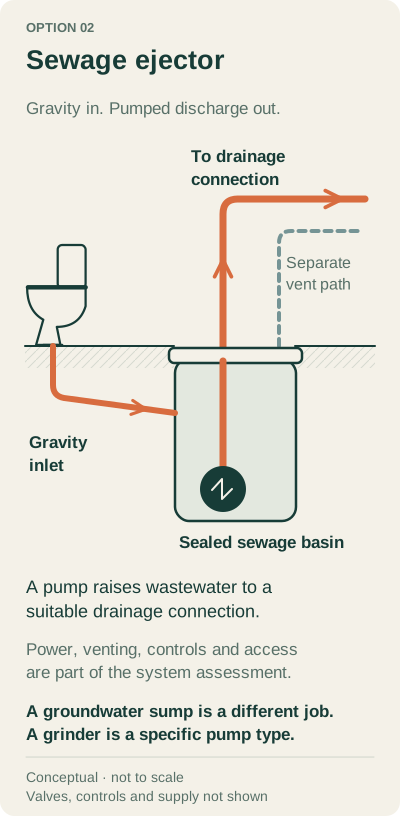
Fixtures drain into a sewage basin, and the selected pump sends wastewater through its discharge route to an approved connection. The design also needs appropriate venting, power, controls and access. Liberty’s simplex sewage-system manual shows separate inlet, discharge and vent functions for the systems it covers.
Keep basin access in the room plan from the beginning. A cover that becomes trapped below permanent cabinetry can create a service problem even when the original installation could be reached. Ask how the pump and controls can be serviced and removed, and how the proposed enclosure affects that work.
What can an above-floor system change?
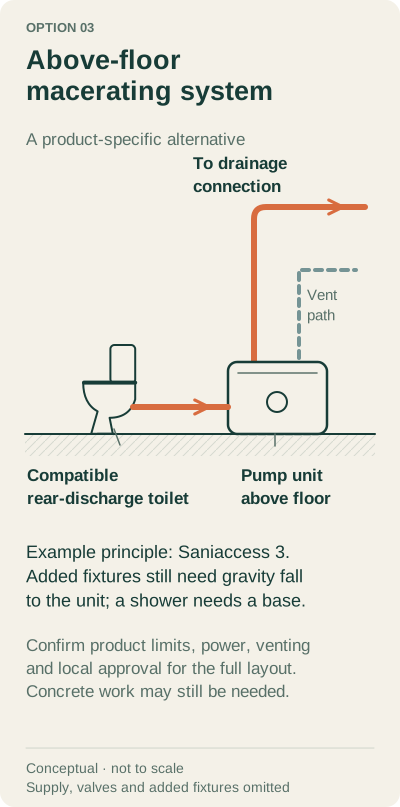
An appropriate macerating or other above-floor system may allow a different fixture-drain arrangement, potentially reducing some below-slab access. It still needs compatible fixtures, a suitable discharge route, applicable venting, electricity and service access. It is not a promise that every basement can avoid all concrete work.
For example, Saniflo’s Saniaccess 3 is a specified macerating system with compatible fixture and installation requirements. For this model, the manufacturer specifies a matched rear-discharge toilet, a raised shower or tub base to accommodate the trap and gravity inlet, and a two-way vent rather than an air-admittance valve. Those requirements are examples for Saniaccess 3, not universal rules for all above-floor equipment. Its suitability cannot be transferred to an unrelated pump or toilet.
Which tradeoffs belong in the comparison?
| Decision | Gravity route | Sewage ejector | Above-floor system |
|---|---|---|---|
| Starting condition | A feasible falling route | An appropriate basin and pump arrangement | Compatible fixtures and product application |
| Floor implications | Possible below-slab access | Basin and connected drain work | Equipment footprint and possible raised fixture area |
| Electricity | No pump on that route | Pump and any controls need appropriate supply | Powered equipment needs appropriate supply |
| Service planning | Drain and cleanout access | Basin, pump, control and valve access | Unit and connection access |
| Proposal detail | Route and restoration | Equipment, electrical, vent, discharge and restoration | Exact product system, fixtures, routes and enclosure |
Noise is another practical question, especially near a bedroom or work area. Ask about the selected equipment’s published sound information, the location of the pump and discharge, and the proposed enclosure. Do not assume one product’s laboratory figure describes the sound in a different finished room.
Is a grinder the same as a sewage ejector?
No. Grinder equipment reduces solids as part of its operation; conventional sewage pumps and grinder pumps have different characteristics. Zoeller’s sewage equipment guide distinguishes these equipment families. Specify the actual equipment and design basis instead of accepting the words interchangeably on a proposal.
A groundwater sump pump is a separate application again. Do not connect a toilet to a system merely because there is a pit and pump in the basement. Confirm the existing system’s purpose and suitability through its records and a professional assessment.
What information is needed before selecting equipment?
The installer needs the fixture applications, expected use, actual route and elevation relationships, equipment performance information, vent arrangement, electrical conditions and access constraints. The required output is a justified selection for the particular system, not “one bathroom equals one standard pump.”
Ask which local authority accepts the installation and what documentation is required. Review the Kansas City permit comparison, then discuss sewage ejector project scope and long-term ownership. The complete guide puts these choices back into the wider project sequence.